Print Sheet
 Close
Close


Property Price:
$250,000.00
Sold Price:
$225,000.00
Property Type:
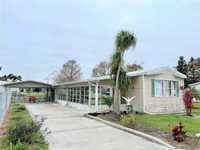
Manufactured Home - Post 1977
House Style:
Other
Bedrooms:
2
Bathrooms:
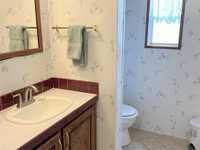
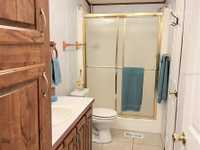
2 + 1
Fireplace:
Stone
A/C:
Central Air
Water:
Public
Heating:
Central
Lot Size:
17903
Status:
Sold
First level
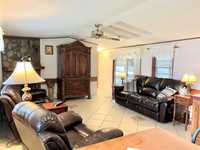
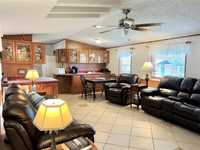
Living Room:19 ft, 0 in x 16 ft, 0 in
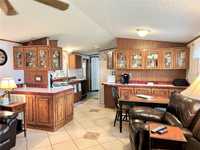
Kitchen:15 ft, 0 in x 15 ft, 0 in
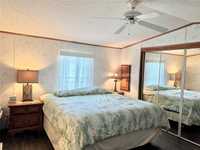
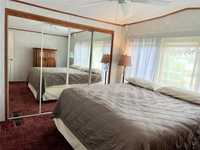
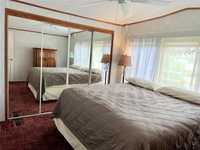
Primary Bedroom:14 ft, 0 in x 15 ft, 0 in